


House Addition in Green Hill, Old Hickory, Tennessee
Neighborhood
Green Hill
City
Old Hickory
State
Tennessee
Zip Code
37138
Service
Architectural Design
Property Type
Residential
Year
2025
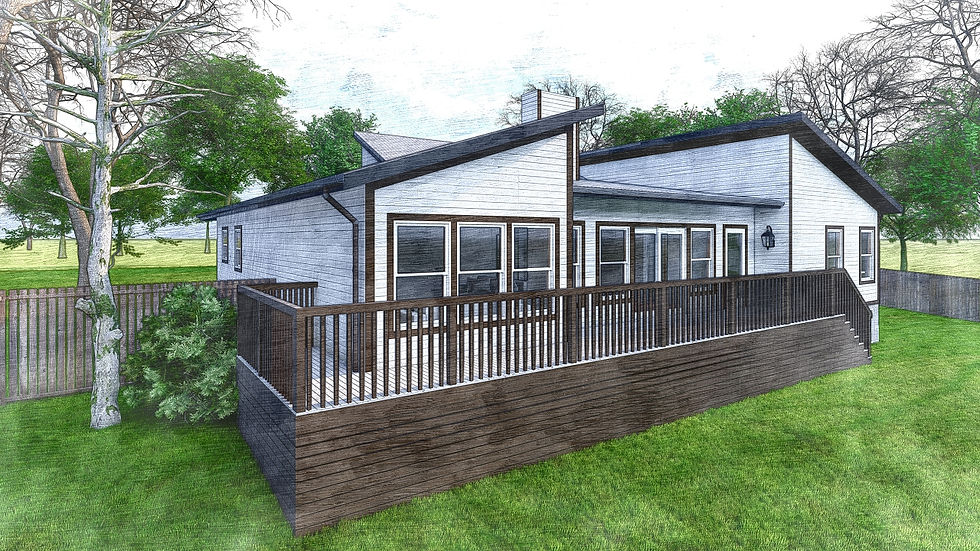
The project began with the removal of an existing sunroom addition that did not contribute to the architectural quality of the house. Preserving and reinforcing the home's distinctive character became the primary design driver. The new addition was therefore developed by extending the footprint and roof language of the two existing primary masses, creating a composition that feels integrated with the original structure rather than appended to it.
A key design strategy was the use of a connecting shed roof between the two new volumes. This element not only provides effective rainwater management but also visually emphasizes the individual masses and their characteristic roof forms. The result is a balanced composition that respects the existing architecture while accommodating a substantial program expansion.
The interior layout was reorganized to support contemporary living patterns and the client's needs. The existing fireplace was transformed into a double-sided feature, allowing a single chimney structure to serve both the original living area and the new sunroom. Directly connected to the existing living space, the sunroom becomes a bright and spacious extension of the home's social core, strengthening the relationship between interior spaces and the backyard.
A new guest suite was positioned at the edge of the addition to provide privacy and separation from the main living areas. To create a comfortable buffer between the guest room and the sunroom, the shared bathroom and laundry room were strategically placed between these spaces. The laundry room was further enhanced with direct exterior access, allowing it to function as both a utility room and a practical mudroom.
The project also required careful integration with existing building elements. As the new roof structure surrounds the original chimney, the chimney was extended in accordance with applicable code requirements. Large windows throughout the sunroom maximize daylight and frame views of the backyard, creating a strong visual connection to the landscape and enhancing the overall living experience.
A generous rear deck was also introduced, extending across much of the rear façade. The deck reinforces the connection between the interior and the landscape while emphasizing the new sunroom as the focal point of the backyard elevation. To maintain privacy for the guest suite, the deck was intentionally terminated before reaching the guest bedroom façade, creating a more secluded and comfortable environment for overnight visitors.
Through a combination of architectural continuity, functional improvements, and thoughtful spatial organization, the project transforms the existing house into a more generous and cohesive home while maintaining the qualities that make the original structure unique.


