- Fixed fee
- Clear design pricing before we start
- 2 business days
- Typical quote turnaround
- 6–8 weeks
- Typical design timeline
- TN & IN
- Nashville and Indianapolis offices
Every home has a story
We design spaces that fit how you actually live — whether you're adding on, remodeling, or building new.
Fabl Design is a residential design studio. Through design competitions we keep sharpening our craft, so fresh ideas make it into your home and not just our portfolio.
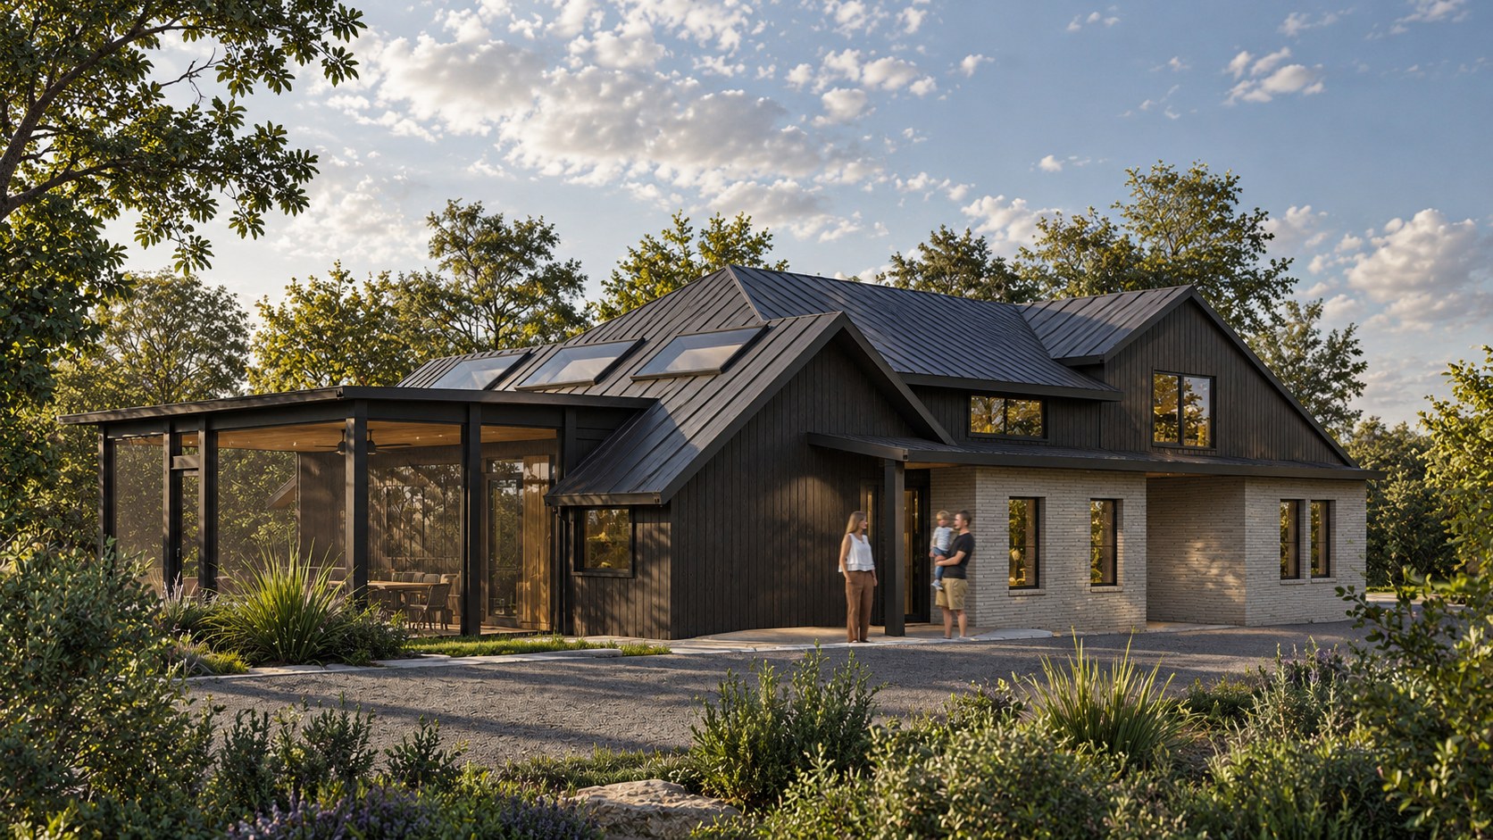
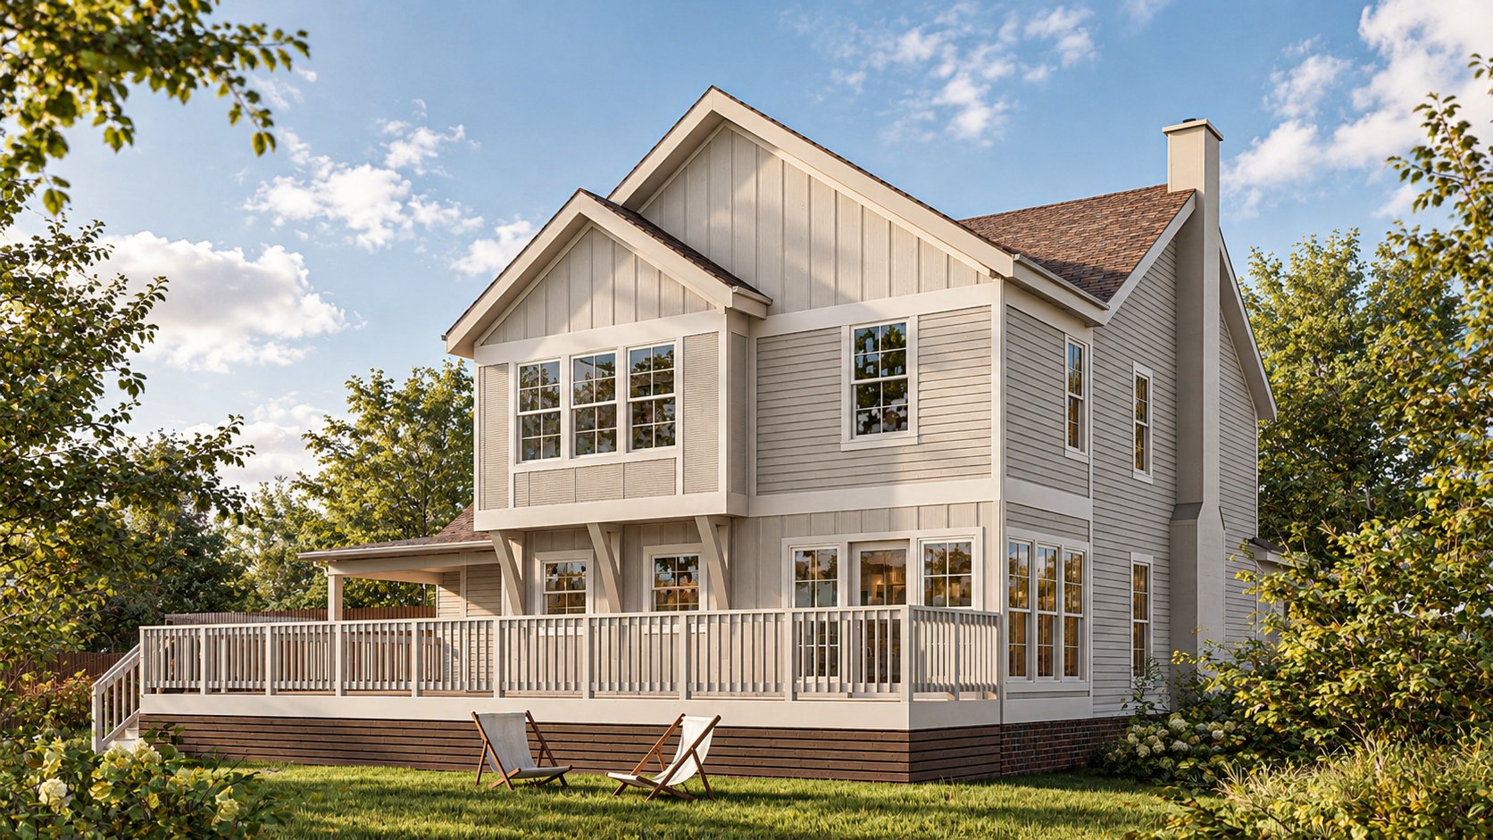
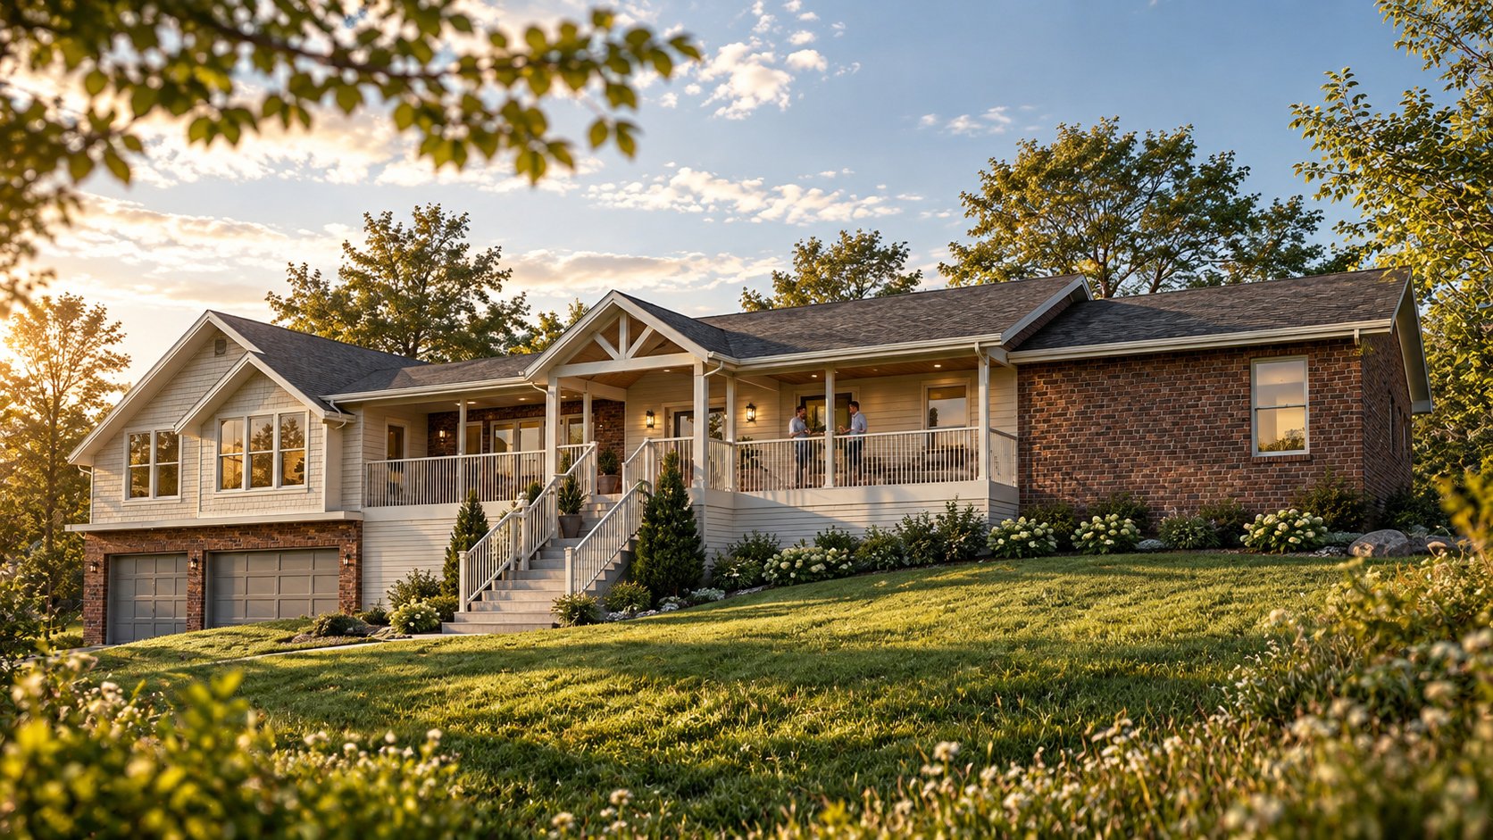
Recent work
Designed in Middle Tennessee
How it works
From first idea to permit-ready plans in three steps
- 01
Concept & 3D visualization
We study your home, goals and budget, then explore layouts and exteriors in 3D so you can see the result before committing.
- 02
Refine around local rules
We tune room flow while checking setbacks, height and overlays for your city or county.
- 03
Permit-ready builder's set
You receive complete drawings ready for contractor bids and permit submission — and we can connect you with trusted builders.
Free tool
What will your project cost to build?
Get a ballpark construction range for an addition, remodel or new home in under a minute — then bring it to your design consultation.
What clients say
“Working with Ty at Fabl Design has been such a great experience! He is creative and knowledgeable in his craft, and I have truly enjoyed learning about the 3D design process. Not only has this been a fun experience, but also from a professional standpoint, Ty and the team at Fabl Design has been top-notch! His communication with updates and meetings has been excellent!”— Kelly A., Houzz
What we do
What We Design and Plan
From the first sketch to the permit set, every service is built to move your project toward a confident start.
See all services →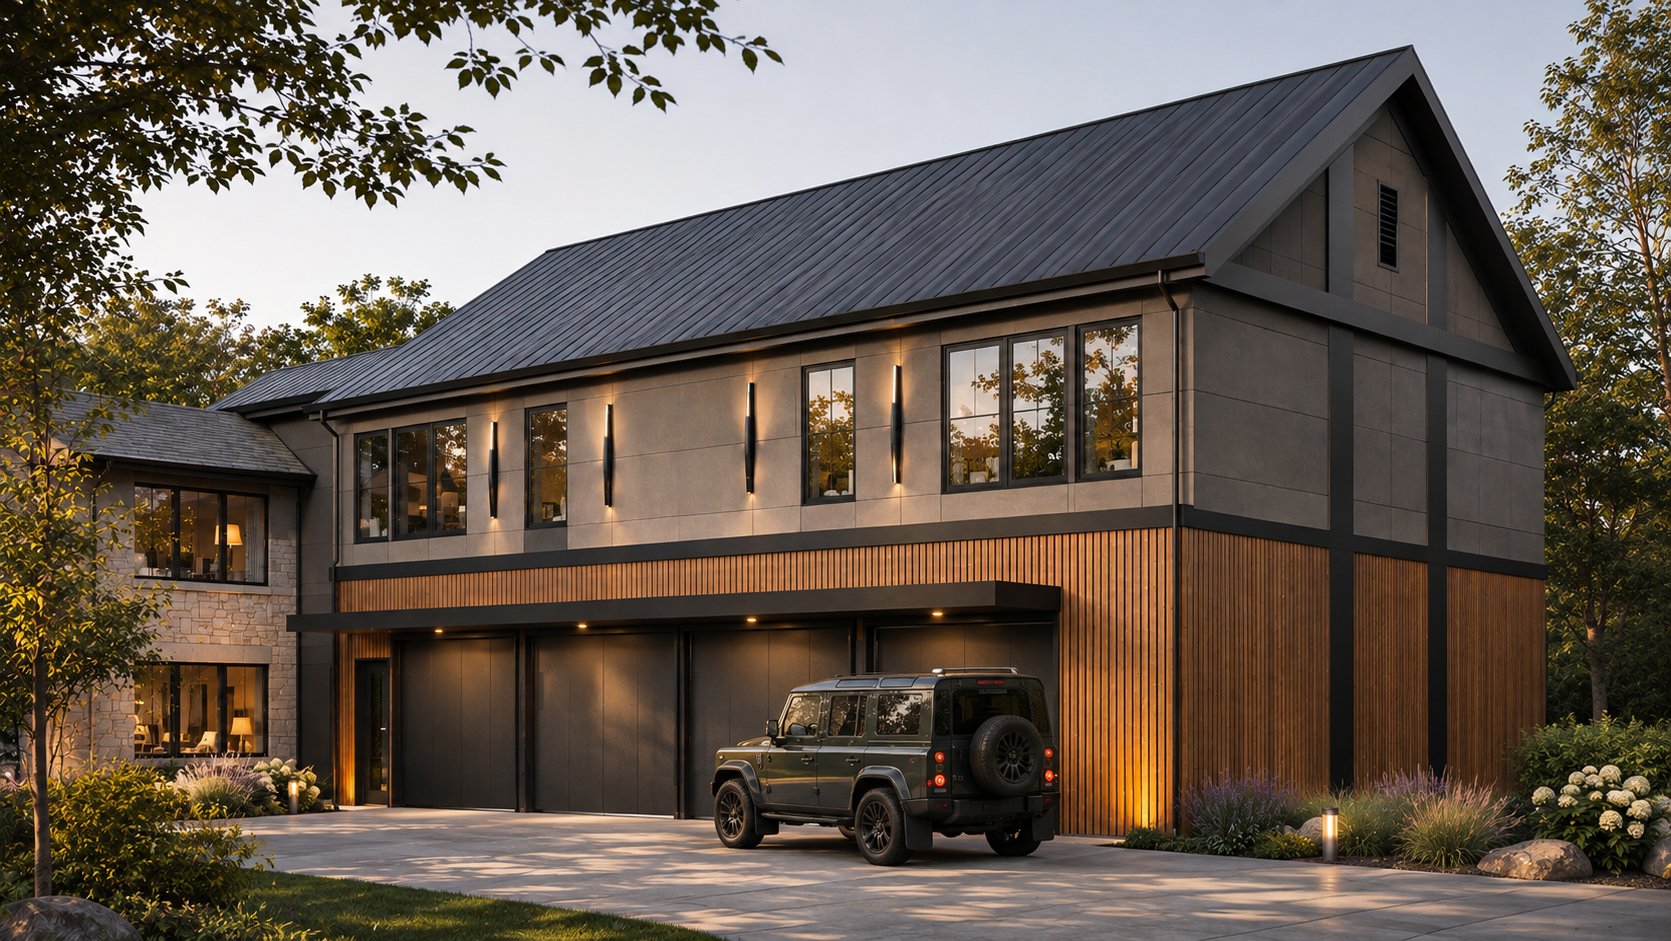
Architectural Design
Additions, renovations, ADUs and custom homes shaped around how you live.
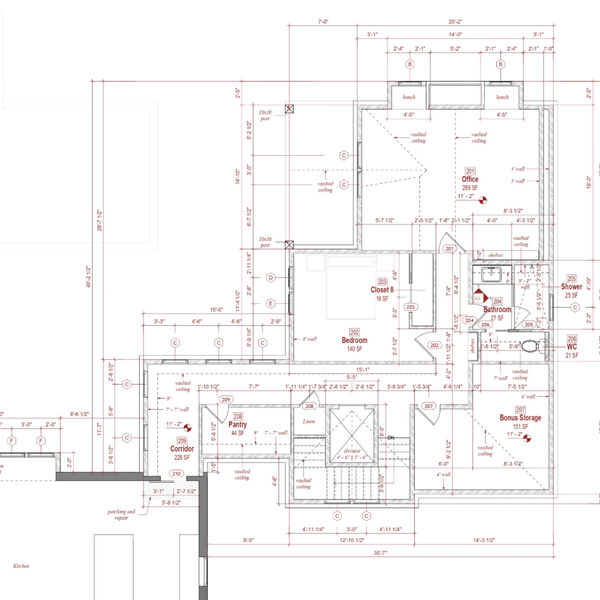
As-Built Drawings
Accurate measured plans of your existing home.
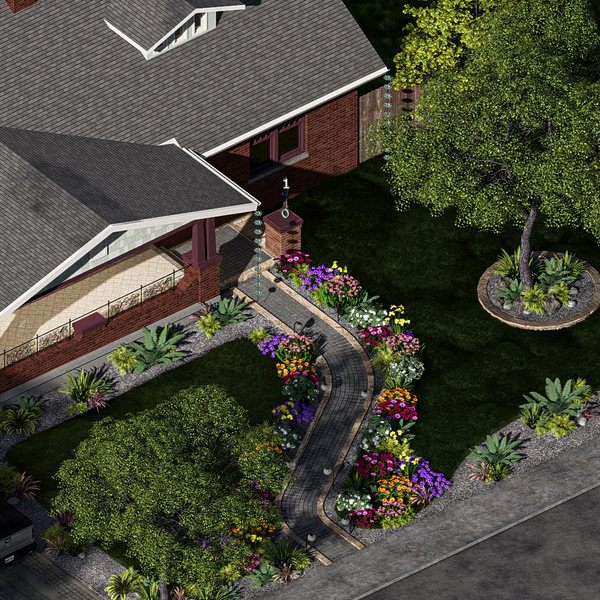
Landscape Design
Outdoor spaces planned with the house, not after it.
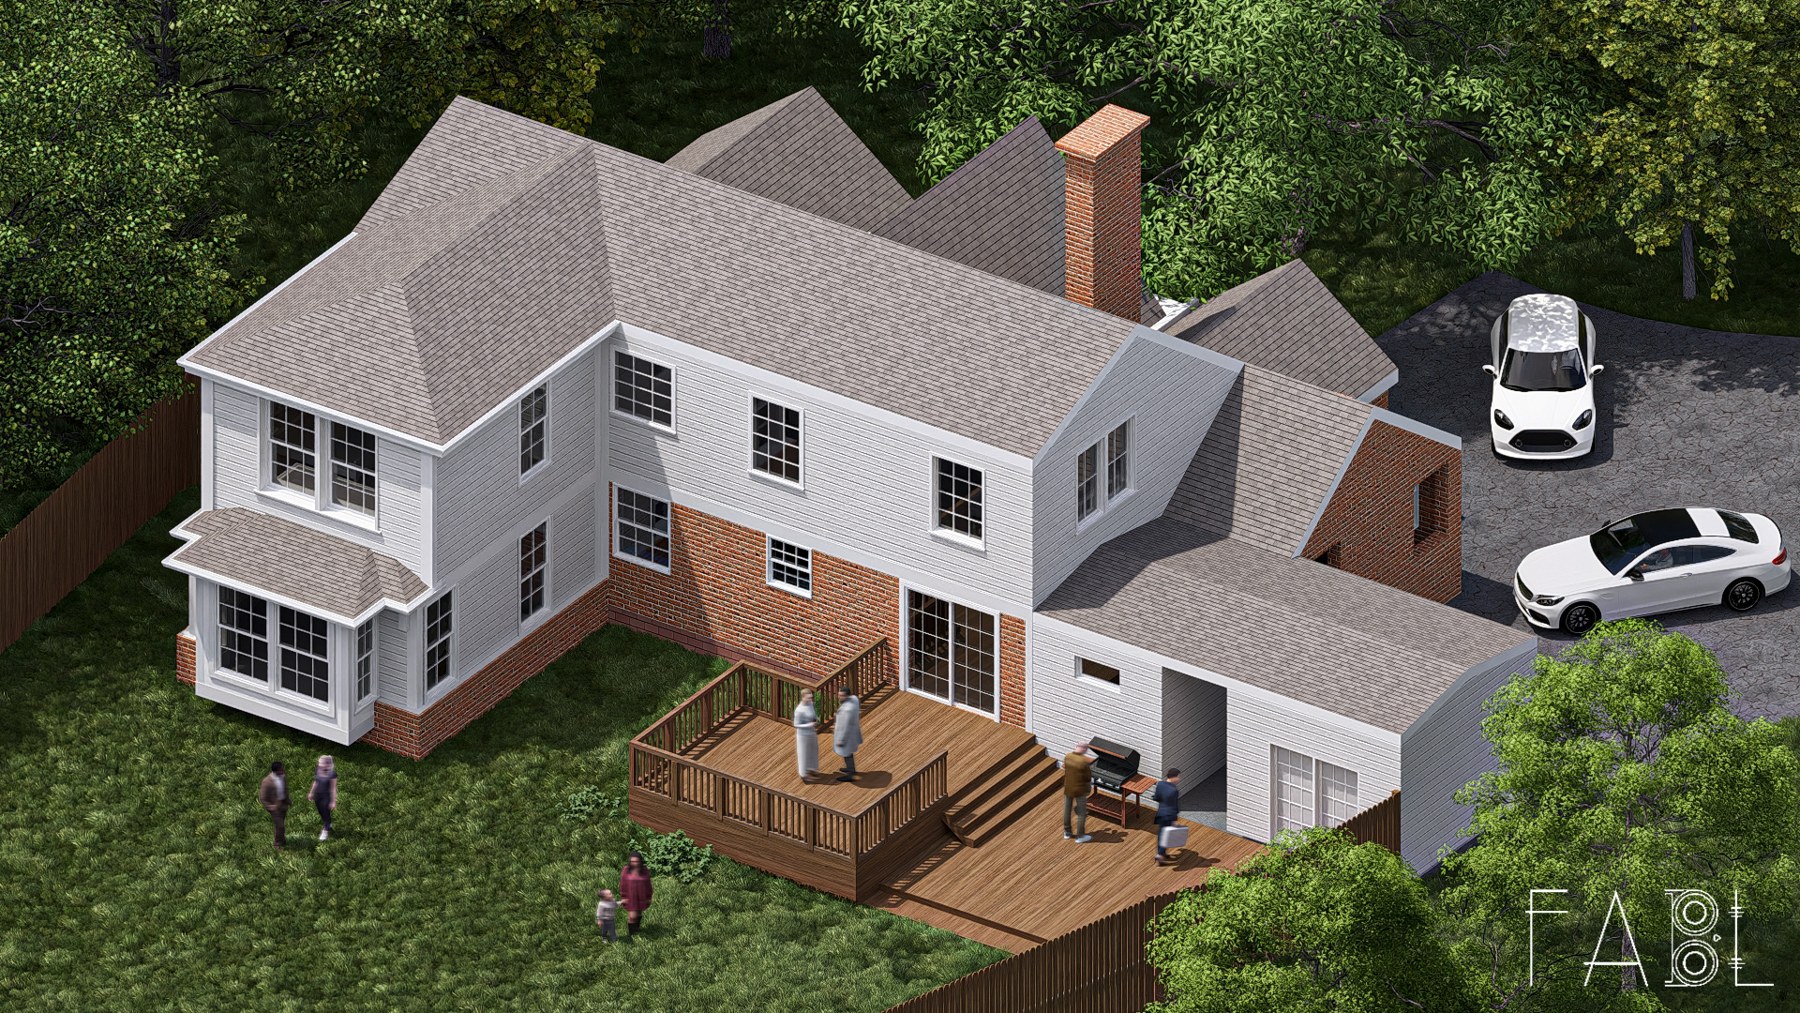
Permit Assistance
Zoning checks and permit-ready sets for your city or county.
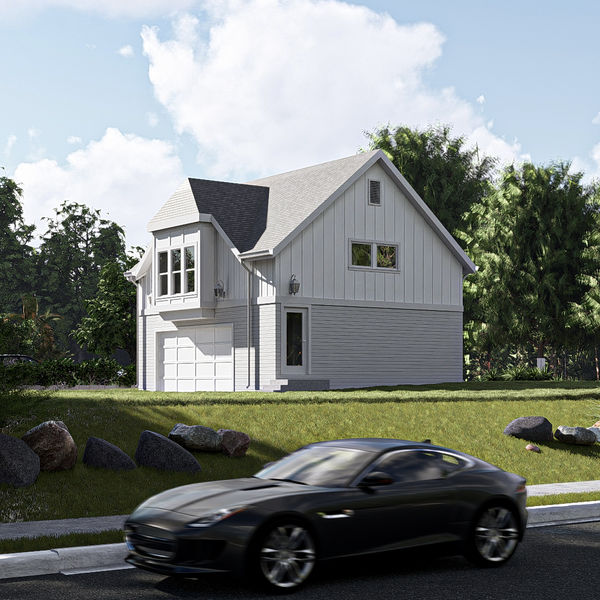
3D Renderings
See the finished design before anything is built.
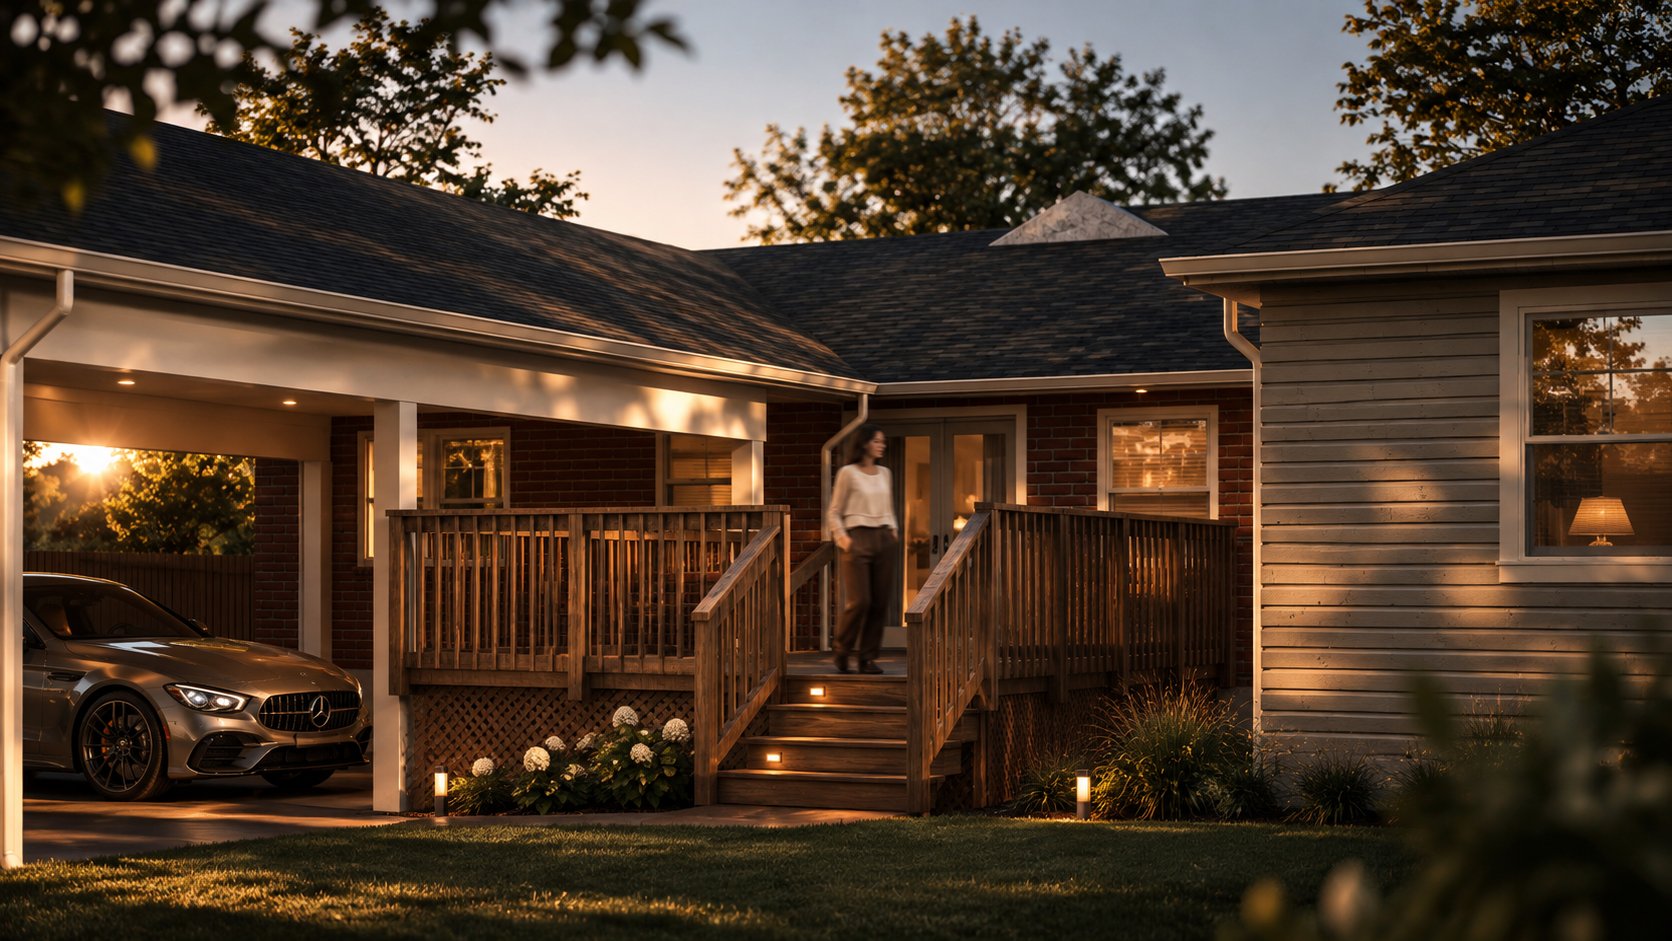
Contractor Matching
Introductions to trusted builders who fit your project.
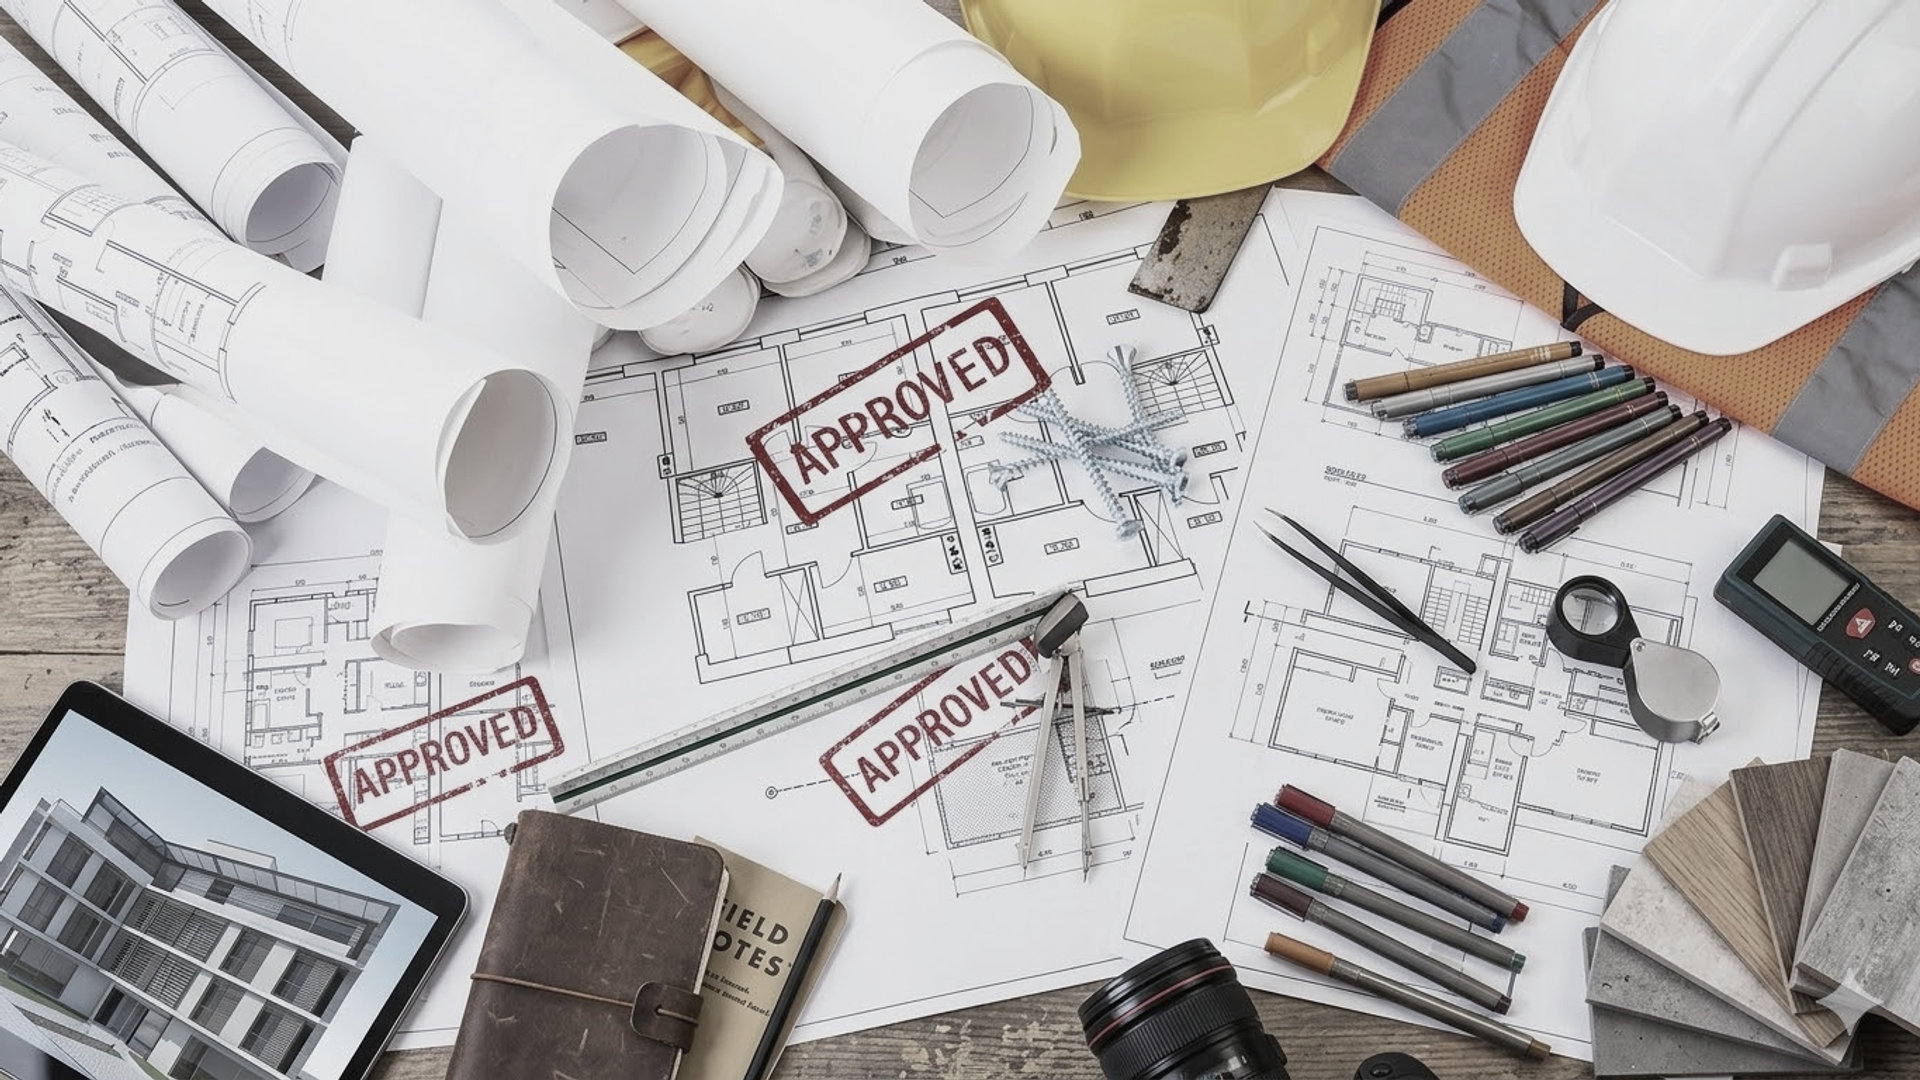
Feasibility Study
From $200: preliminary zoning search and a site visit.
Need guidance?
Not sure where to start?
Tell us about your home and goals. We'll help you choose the right design and planning path.
Start your project →Frequently Asked Questions
What does a home design service include in Nashville?+
Home design services typically include creating a full set of construction-ready drawings (often called a “Builder’s Set”). This can include site plans, floor plans, elevations, roof plans, electrical layouts, and 3D views to help you and your builder visualize the project before construction.
How long does it take to get house plans completed?+
Most home design projects take about 3–5 weeks after the initial consultation and deposit, depending on the project size, revisions, and responsiveness. Larger additions or more custom designs may take longer.
How much do home design services cost in Nashville?+
Costs vary depending on project size and complexity. For many home additions and remodels, design fees typically range from $2,000 to $6,000+. Simpler projects may cost less, while large or detailed designs may exceed that range.
Can you help with building permits in Nashville?+
Yes. Many home designers assist with preparing plans for permit submission. In Davidson County, the permit is usually submitted by the homeowner or a licensed general contractor, but designers often help ensure the drawings meet local requirements.
Do you offer revisions to the design?+
Yes. Most home design services include revisions to refine the layout and details. It’s common to go through multiple iterations to make sure the design fits your needs before construction begins.
Will my design meet Nashville zoning requirements?+
Designers take zoning into consideration, but requirements can vary by property. Rules related to setbacks, height limits, overlays (like DADU or historic zoning), and lot coverage must be verified with the city or county before construction.
Can I use these plans to get contractor bids?+
Absolutely. A complete set of plans allows multiple contractors to price your project accurately, helping you compare bids and avoid surprises during construction.
Do you work with builders or can you recommend one?+
Many home design companies work closely with builders and can connect you with trusted general contractors in the Nashville area. This can help streamline the process from design to construction.
Thinking about a new construction project?
Get in touch today. We'll respond by phone or email ASAP.