

7 ADU Floor Plans That Are Actually Practical
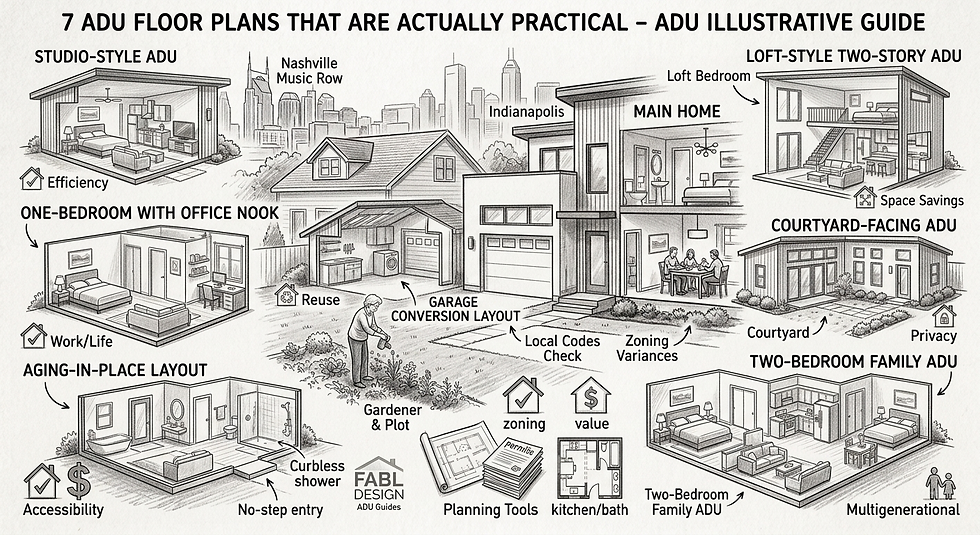
Choosing the right ADU floor plan matters more than most homeowners expect. Square footage is limited, so every layout decision has to earn its place. A well-planned 400 square foot unit can feel more livable than a poorly planned 700 square foot one.
Here are seven ADU floor plans worth considering, along with who each one tends to work best for.
1. The Studio-Style ADU
A studio layout combines the living, sleeping, and kitchen areas into one open space. It's the most space-efficient option and usually the least expensive to build.
Best for: A single occupant or a straightforward rental unit. Studios also tend to attract renters quickly, since they're simple to furnish and maintain.
2. The One-Bedroom With a Home Office Nook
This layout adds a defined bedroom while carving out a small dedicated space for a desk or workstation, separate from the main living area.
Best for: Homeowners who want the unit to double as a guest space and a remote work setup. The separation between sleeping and working areas makes the space feel more functional day to day.
3. The Aging-in-Place Layout
This plan prioritizes accessibility from the ground up: single-story design, no-step entry, wider doorways, and a step-free bathroom.
Best for: Housing an aging parent or planning for your own long-term needs. Small design choices made early, like door width and threshold height, are far cheaper to build in from the start than to retrofit later.
4. The Loft-Style Two-Story ADU Floor Plan
Building up instead of out lets you fit more livable space onto a smaller lot footprint. A loft-style layout typically places the bedroom on a second level, with living space below.
Best for: Lots with limited square footage but height restrictions that allow two stories. This layout can nearly double usable space compared to a single-story unit on the same footprint.
5. The Garage Conversion Layout
Rather than building new, this layout works within an existing garage structure, reconfiguring the space into a functional living unit.
Best for: Homeowners looking to minimize cost and construction time. Since the shell of the structure already exists, garage conversions often move faster through permitting and construction than ground-up builds.
6. The Courtyard-Facing ADU
This layout positions windows and entry points to face a private courtyard or side yard, rather than directly toward the main house.
Best for: Homeowners who want more privacy between the ADU and the main residence. This is a common request for households where both spaces will be lived in regularly, not just used as a rental.
7. The Two-Bedroom Family ADU
The largest layout on this list, a two-bedroom plan includes a full second bedroom in addition to the primary living space.
Best for: Long-term rental income or housing extended family. This layout requires more square footage and generally a larger lot, so it's worth confirming what your zoning allows before committing to this scale.
Choosing What Fits Your Lot
The right floor plan in Nashville and Indianapolis depends on more than personal preference. Lot size, local zoning restrictions, and your reason for building the ADU in the first place all shape which layout makes sense. A plan that works beautifully on a large suburban lot might not be feasible on a smaller urban one.
Not sure which layout fits your property? Get a Free Quote from Fabl Design, and we'll help you figure out what's actually possible on your lot.

